




Listed By
Agency Name: eXp Realty
Agent Name: Denise Taylor
Agency Phone: 8662124991
Shown By
Agent Name: Team Kulp
Agent Phone: (614) 556-8097
Agency Title: Cutler Real Estate

TOUR THIS HOME
Choose a date and time to see 3635 Donegal Drive, Sycamore Township, OH 45236.
I will get in touch with you shortly.

Property Description
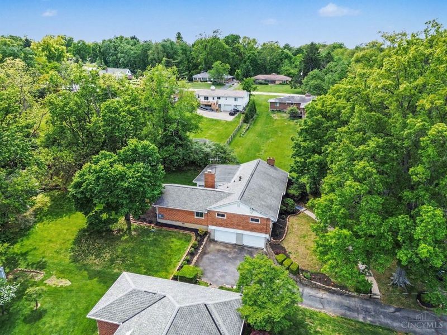
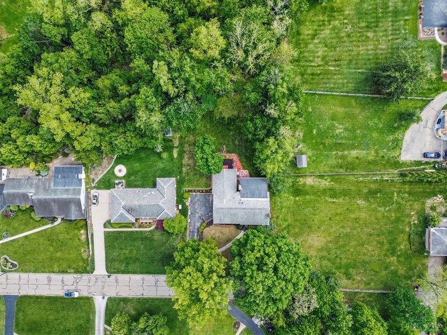
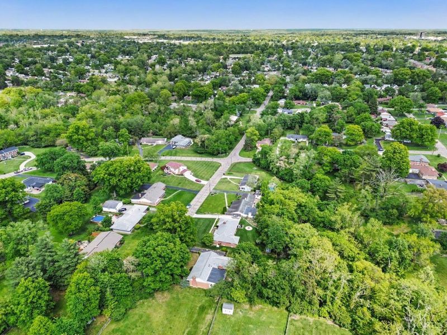
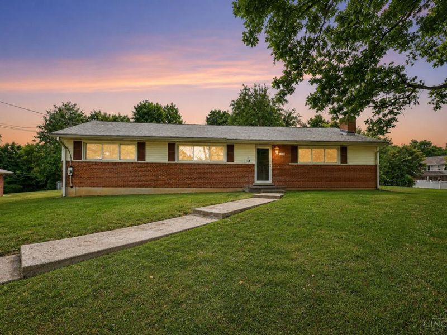
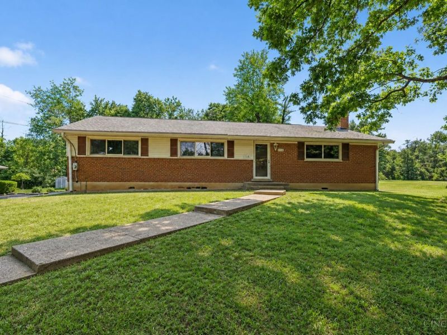
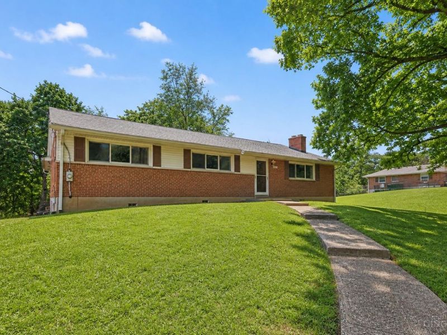
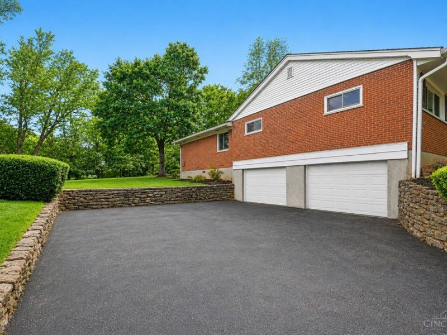
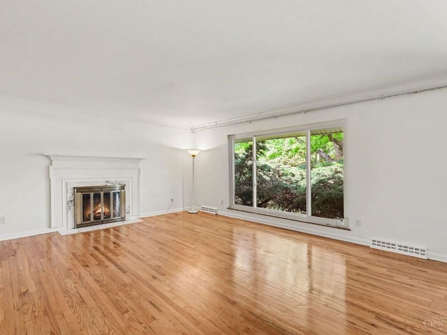
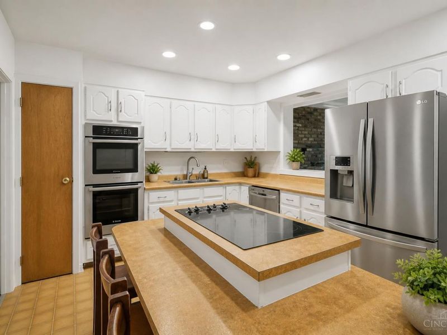
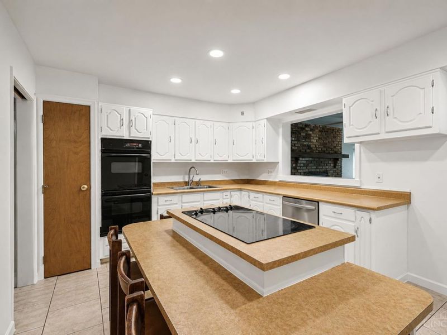
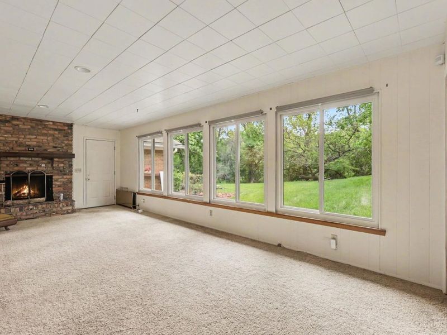
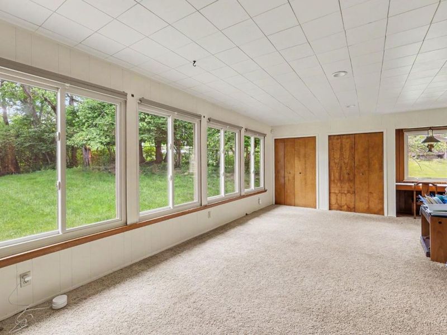
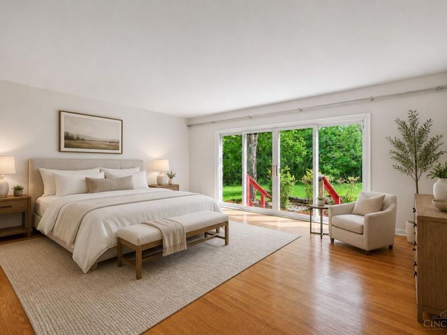
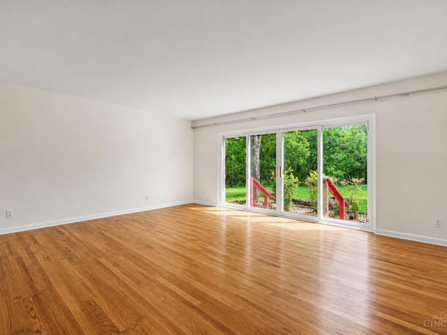
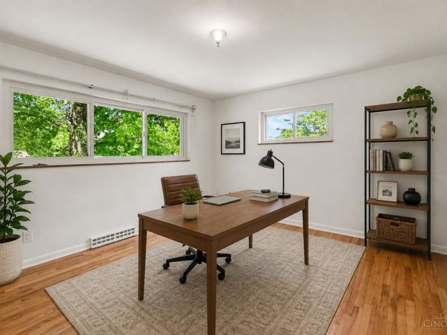
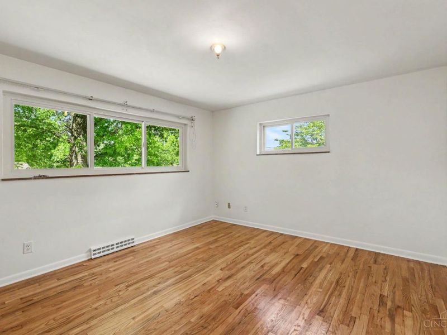
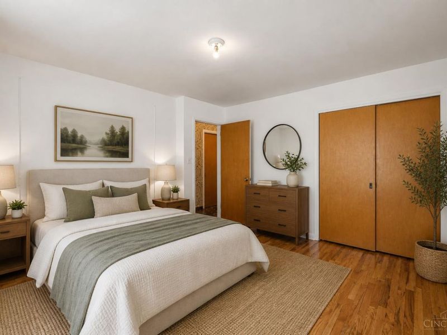
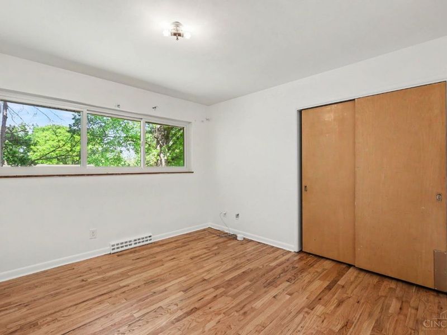
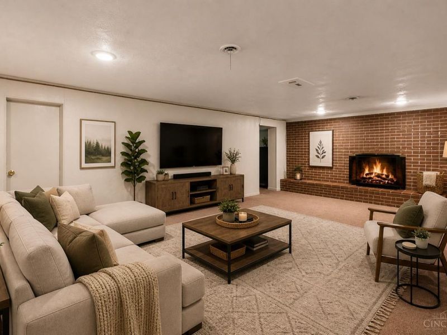
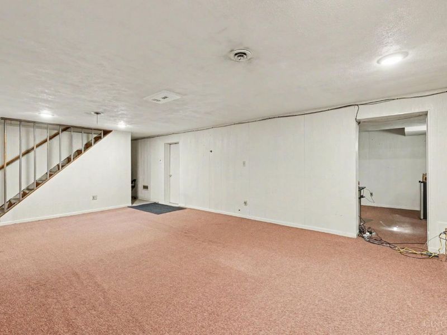
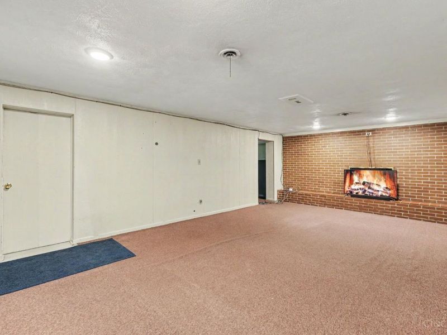
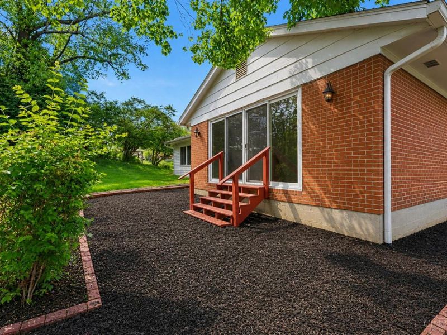
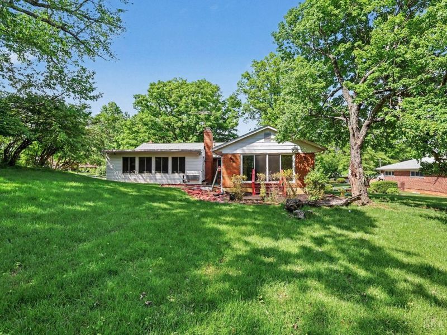
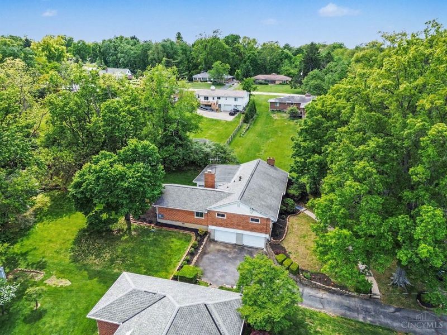
Your home awaits! This expansive ranch offers over 3,000 sq ft of living space, including 2,536 sq ft on the main level plus a finished lower level. Situated at the end of a cul-de-sac on a beautiful 0.8-acre lot, this home offers space and privacy. Enjoy a light-filled family room with a wall of windows overlooking the tree-lined backyard, a huge living room with hardwood floors, and oversized bedrooms. The primary suite features a walkout to the scenic yard. The finished lower level adds a bonus bedroom and convenient half bath perfect for guests or flexible living. Additional highlights include a 2-car garage and approx. $40K in newer windows.
Property Features
Property Type: Residential - Single Family
Basement: Full
Basement: Yes
Cooling: Central Air
Days on Market: 26
Fireplaces: 3
Garage: 2
Heating: Forced Air, Gas
Home Style: Ranch
Lot Size: 0.82 Acres
Roof Type: Shingle
Stories: 1.0
Taxes: $8,166
Year Built: 1956
Amenities
Cul de sac
Feature Descriptions
Appliances: Dishwasher, Double Oven, Electric Cooktop, Refrigerator
Basement Fatures: Finished, Fireplace
Exterior: Brick
Family Room: Walkout, French Doors
Fireplace Features: Wood
Foundation: Poured
Garage/Carport: Built in, Oversized, Rear, Garage Attached
Gas: Natural
Miscellaneous: 220 Volt
Parcel #: 600-0230-0145-00
Parking: Driveway
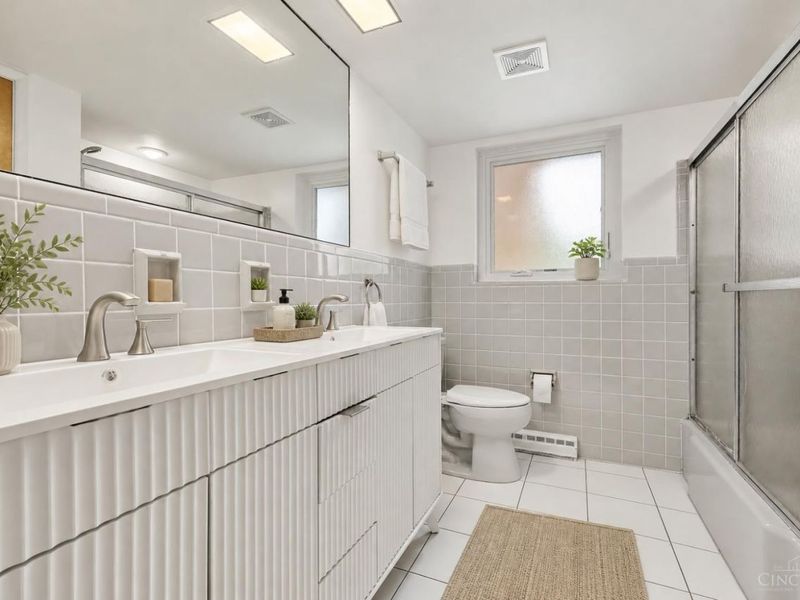
Primary Bathroom: Tub w/Shower
Primary Bedroom: Bath Adjoins
Rooms Total: 8
Sewer: Public Sewer
Special View Info: Woods
SQFT Basement: 2536
Tax Abatement: No
Water: Public
Water Heater: Gas
Window Features: Double Pane, Vinyl, Insulated
Room Sizes
Primary Bedroom: 18 X 15 Level - 1
Bedroom 2: 14 X 12 Level - 1
Bedroom 3: 14 X 12 Level - 1
Bedroom 4: 12 X 11 Level - 1
Dining Room: 13 X 11 Level - 1
Family Room: 24 X 20 Level - 1
Living Room: 18 X 14 Level - 1
Recreation Room: 22 X 16 Level - Lower
Local Schools
School District: Deer Park Community
Estimate Your Payment
Estimated Payment
$ 3,443.04 per month $2,614.08 Principal & Interest $680.50 Property Tax $148.46 Homeowner's InsuranceChange Payment Information
Print This Listingx
Select a format below, new window will open and will prompt you to print.









3635 Donegal Drive | MLS# 1877747
This single family home located at 3635 Donegal Drive, Sycamore Township, OH 45236 is currently listed for sale with an asking price of $509,000. This property was built in 1956 and has 4 bedrooms and 2 full and 1 partial baths with 3336 sq. ft. Donegal Drive is located within the Deer Park Community school district. Search Sycamore Township real estate on teamkulp.cutlerhomes.com today.