
A Cutler Real Estate Homefinder account is required to view this listing.
Listed By
Agency Name: Howard Hanna
Agency Contact: kimcrane@howardhanna.com, 440-652-3002
Shown By
Agent Name: Team Kulp
Agent Phone: (614) 556-8097
Agency Title: Cutler Real Estate

TOUR THIS HOME
Choose a date and time to see 508 Kimerly Drive, Bay Village, OH 44140.
I will get in touch with you shortly.

Property Description
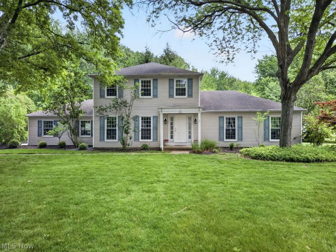
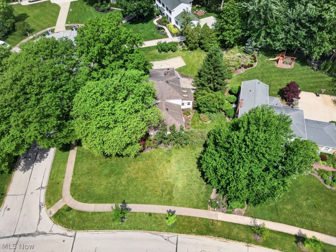
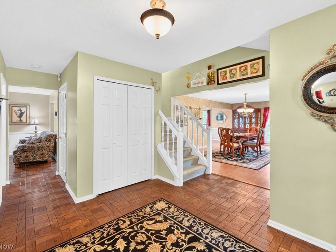
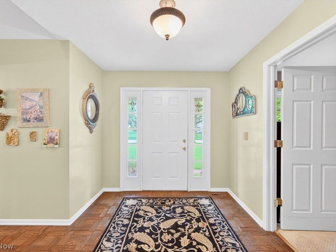
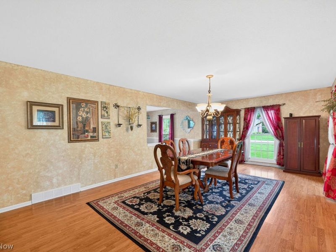
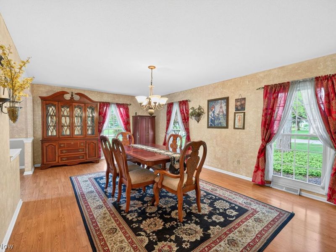
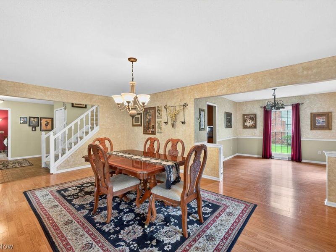
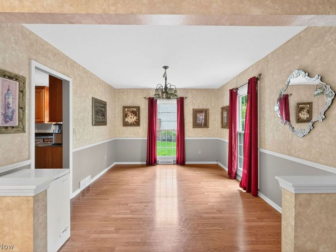
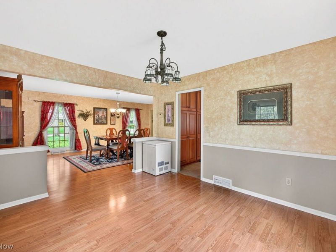
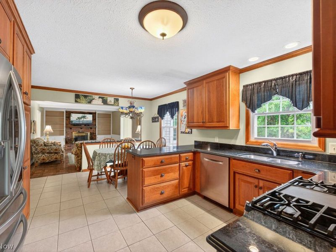
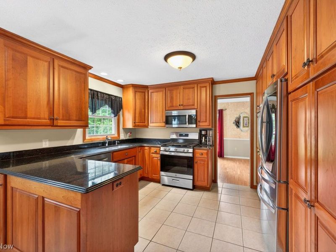
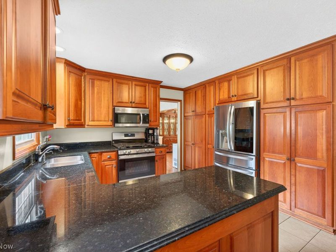
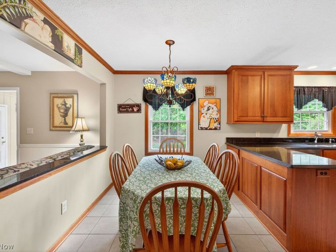
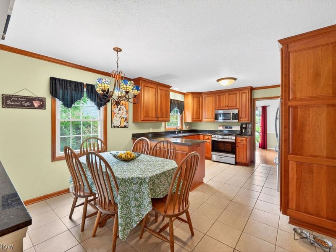
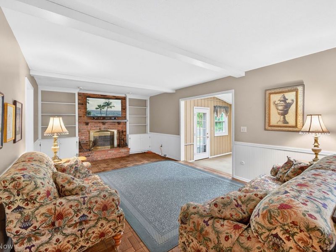
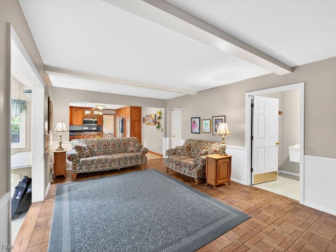
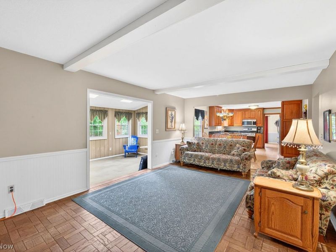
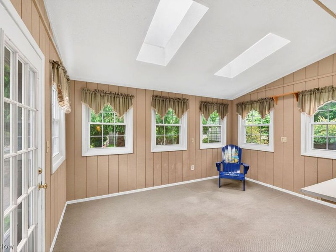
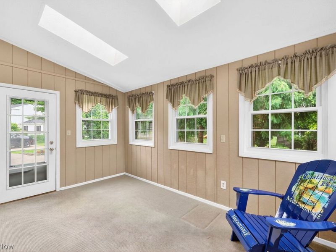
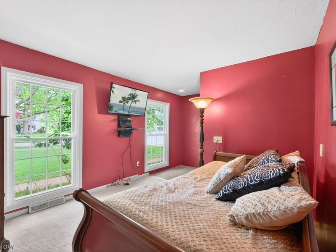
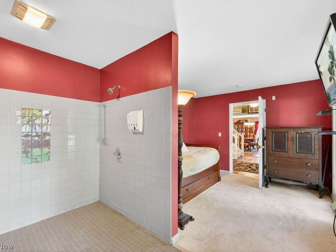
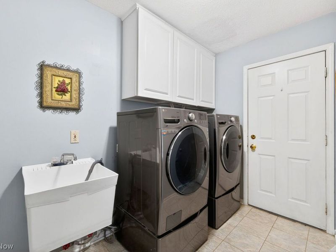
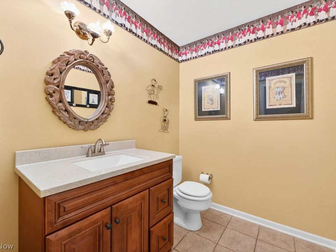
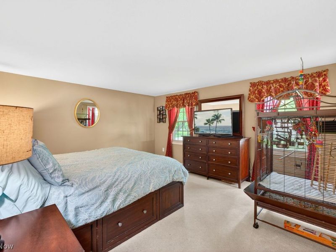
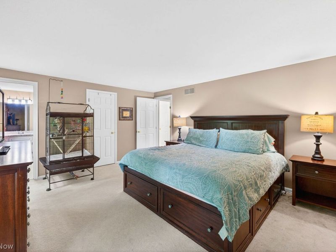
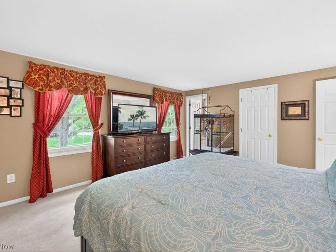
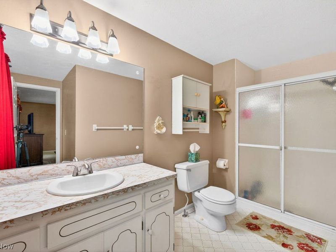
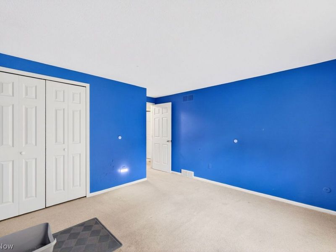
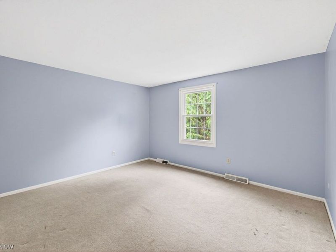
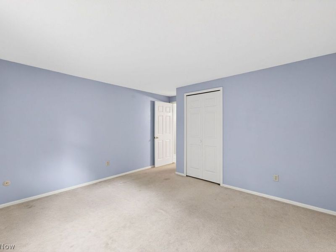
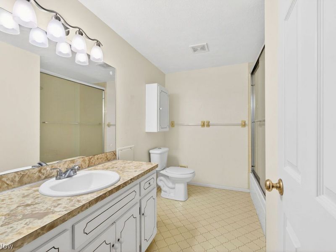
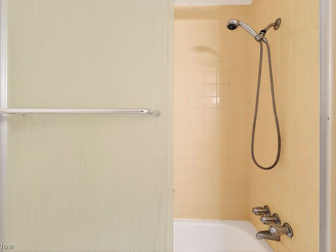
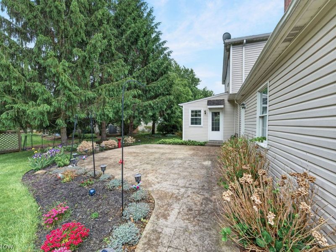
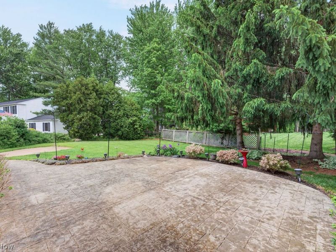
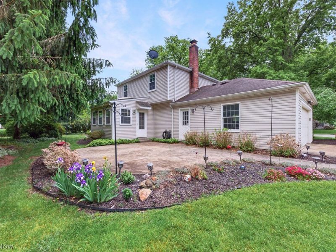
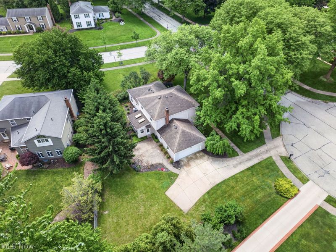
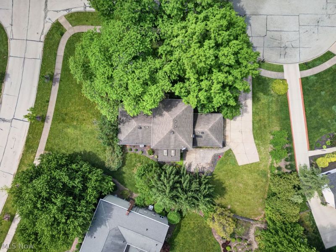
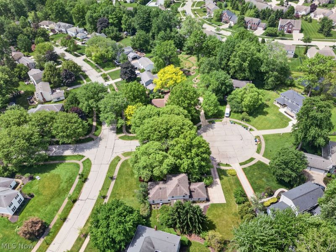
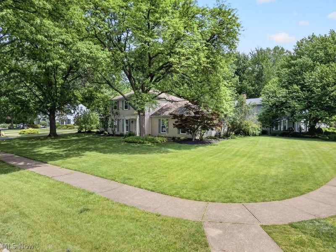
Spacious colonial tucked away on a quiet cul-de-sac in desirable western Bay Village, offering a great opportunity to add your personal style and cosmetic updates while enjoying a flexible floor plan, beautiful landscaping, and an exceptional location close to everything Bay Village has to offer. Enjoy generous spaces designed for everyday living and entertaining. The open eat-in kitchen features warm wood cabinetry, granite countertops, abundant storage, and space for casual dining. Formal living and dining rooms are perfectly suited for formal and casual entertaining. A unique main-level bonus space currently being used as a first-floor bedroom has access to a zero-entry shower; this area could function beautifully as a private home office. The inviting family room creates a comfortable gathering space, while the bright three-season room extends your living area and provides a peaceful place to enjoy the lovely yard. A convenient first-floor laundry room and half bath finish out the main level. The second level offers a spacious primary bedroom with an ensuite bath, along with two additional bedrooms serviced by a hall bath. Downstairs, the basement offers exceptional storage space and endless possibilities for organization, hobbies, or future finishing potential. Outside, mature landscaping creates beautiful curb appeal, while the cement patio provides the perfect setting for outdoor entertaining or quiet evenings at home. Complete with an attached two-car garage and located in highly sought-after Western Bay Village near parks, schools, shopping, and Lake Erie, this home offers outstanding space, flexibility, and the opportunity to make it your own.
Property Features
Property Type: Residential - Single Family
Basement: Full
Basement: Yes
Cooling: Central Air
Days on Market: 1
Fireplaces: 1
Garage: 2 car attached
Heating: Forced Air, Gas
Home Style: Colonial
Lot Size: 0.41 Acres
Roof Type: Asphalt, Fiberglass
Stories: 2.0
Taxes: $8,418 / year
Year Built: 1977
Feature Descriptions
Appliances: Dryer, Dishwasher, Disposal, Microwave, Range, Refrigerator, Washer
Exterior: Vinyl Siding
Parcel#: 201-25-014
Parking: Attached, Garage, Garage Door Opener
Patio/Porch: Enclosed, Patio, Porch
Sewer: Public Sewer
Water: Public
Room Sizes
Sunroom: 14 X 10 Level - First
Office: 16 X 10 Level - First
Bedroom: 12 X 11 Level - Second
Bedroom: 12 X 11 Level - Second
Primary Bedroom: 15 X 13 Level - Second
Family Room: 20 X 12 Level - First
Dining Room: 12 X 11 Level - First
Living Room: 21 X 13 Level - First
Kitchen: 18 X 12 Level - First
Local Schools
School District: Bay Village City
Estimate Your Payment
Estimated Payment
$ 3,008.14 per month $2,182.68 Principal & Interest $701.50 Property Tax $123.96 Homeowner's InsuranceChange Payment Information
Print This Listingx
Select a format below, new window will open and will prompt you to print.









508 Kimerly Drive | MLS# 5212444
This single family home located at 508 Kimerly Drive, Bay Village, OH 44140 is currently listed for sale with an asking price of $425,000. This property was built in 1977 and has 3 bedrooms and 2 full and 1 partial baths with 3742 sq. ft. Kimerly Drive is located in the WELL #2 subdivision within the Bay Village City school district. Search WELL #2 real estate on teamkulp.cutlerhomes.com today.