


Refine Search

6402 Shannon DriveFairfield Twp, OH 45011

Residential - Single Family MLS 1878568 Pending
4 beds 2 full baths 1 partial baths 2,333 sqft
Pending $375,000
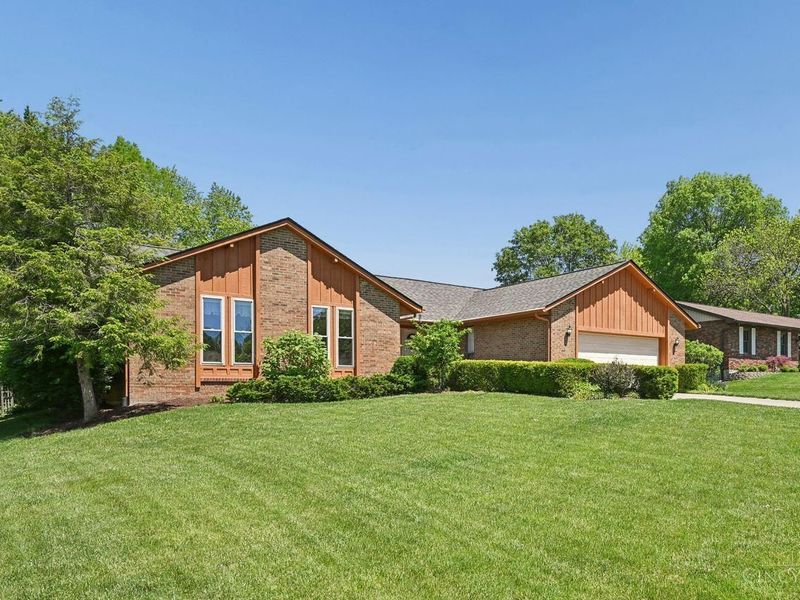
  • 6402 Shannon Drive, Fairfield Twp, OH 45011 Photo 1
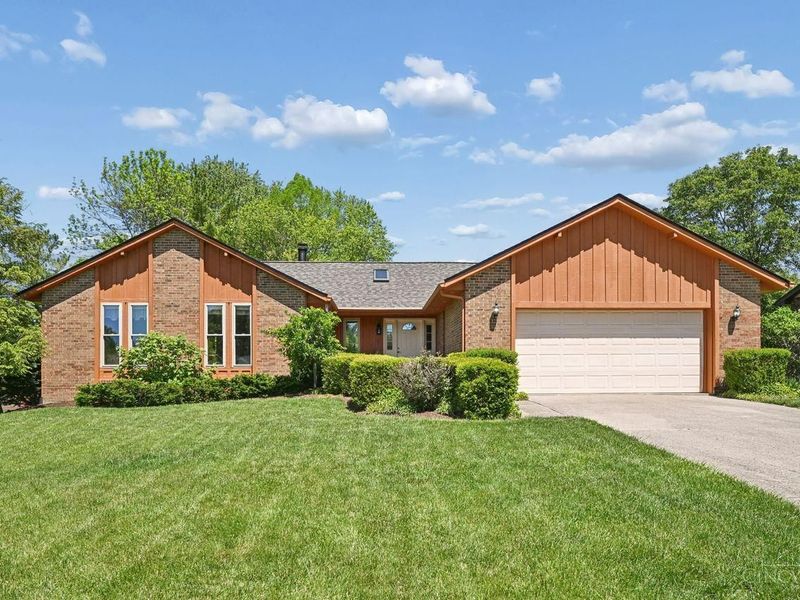
  • 6402 Shannon Drive, Fairfield Twp, OH 45011 Photo 2
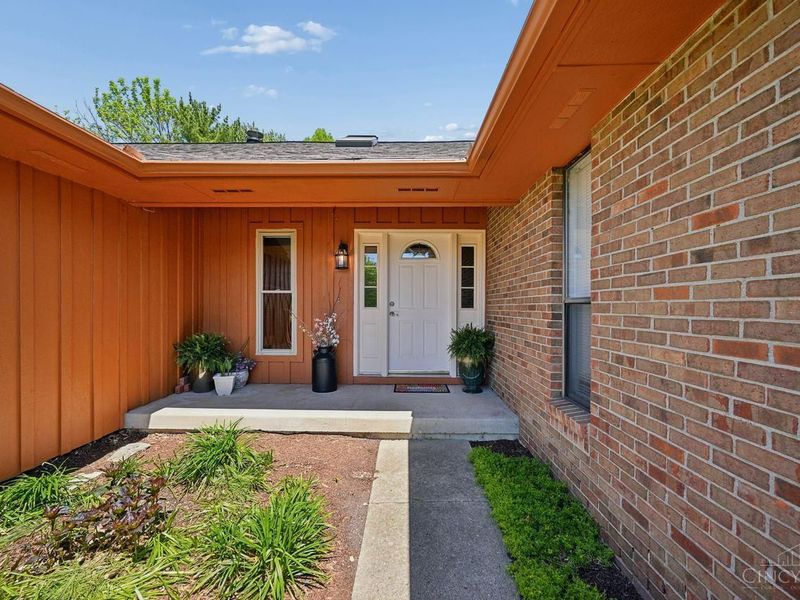
  • 6402 Shannon Drive, Fairfield Twp, OH 45011 Photo 3
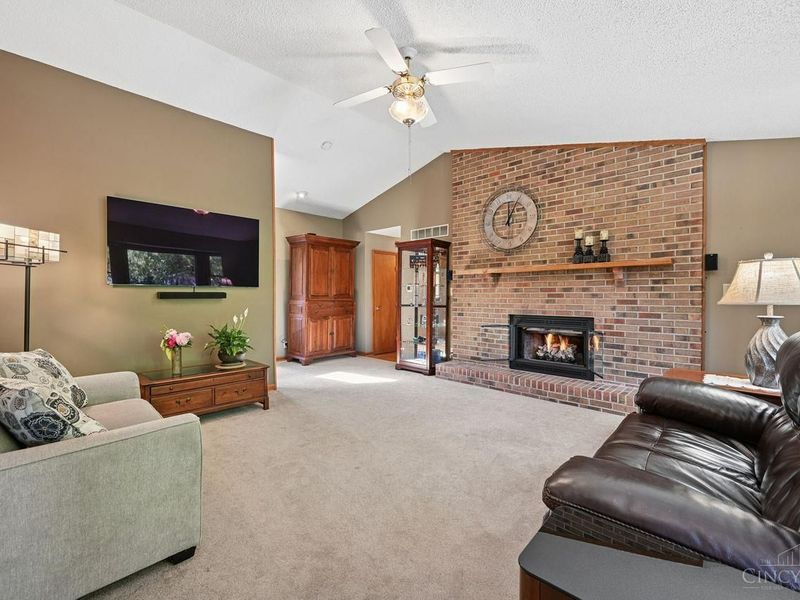
  • 6402 Shannon Drive, Fairfield Twp, OH 45011 Photo 4
  • 6402 Shannon Drive, Fairfield Twp, OH 45011 Photo 5
  • 6402 Shannon Drive, Fairfield Twp, OH 45011 Photo 6
  • 6402 Shannon Drive, Fairfield Twp, OH 45011 Photo 7
  • 6402 Shannon Drive, Fairfield Twp, OH 45011 Photo 8
  • 6402 Shannon Drive, Fairfield Twp, OH 45011 Photo 9
  • 6402 Shannon Drive, Fairfield Twp, OH 45011 Photo 10
  • 6402 Shannon Drive, Fairfield Twp, OH 45011 Photo 11
  • 6402 Shannon Drive, Fairfield Twp, OH 45011 Photo 12
  • 6402 Shannon Drive, Fairfield Twp, OH 45011 Photo 13
  • 6402 Shannon Drive, Fairfield Twp, OH 45011 Photo 14
  • 6402 Shannon Drive, Fairfield Twp, OH 45011 Photo 15
  • 6402 Shannon Drive, Fairfield Twp, OH 45011 Photo 16
  • 6402 Shannon Drive, Fairfield Twp, OH 45011 Photo 17
  • 6402 Shannon Drive, Fairfield Twp, OH 45011 Photo 18
  • 6402 Shannon Drive, Fairfield Twp, OH 45011 Photo 19
  • 6402 Shannon Drive, Fairfield Twp, OH 45011 Photo 20
  • 6402 Shannon Drive, Fairfield Twp, OH 45011 Photo 21
  • 6402 Shannon Drive, Fairfield Twp, OH 45011 Photo 22
  • 6402 Shannon Drive, Fairfield Twp, OH 45011 Photo 23
  • 6402 Shannon Drive, Fairfield Twp, OH 45011 Photo 24
  • 6402 Shannon Drive, Fairfield Twp, OH 45011 Photo 25
  • 6402 Shannon Drive, Fairfield Twp, OH 45011 Photo 26
  • 6402 Shannon Drive, Fairfield Twp, OH 45011 Photo 27
  • 6402 Shannon Drive, Fairfield Twp, OH 45011 Photo 28
  • 6402 Shannon Drive, Fairfield Twp, OH 45011 Photo 29
  • 6402 Shannon Drive, Fairfield Twp, OH 45011 Photo 30
  • 6402 Shannon Drive, Fairfield Twp, OH 45011 Photo 31
  • 6402 Shannon Drive, Fairfield Twp, OH 45011 Photo 32
  • 6402 Shannon Drive, Fairfield Twp, OH 45011 Photo 33
  • 6402 Shannon Drive, Fairfield Twp, OH 45011 Photo 34
  • 6402 Shannon Drive, Fairfield Twp, OH 45011 Photo 35
  • 6402 Shannon Drive, Fairfield Twp, OH 45011 Photo 36
  • 6402 Shannon Drive, Fairfield Twp, OH 45011 Photo 37
  • 6402 Shannon Drive, Fairfield Twp, OH 45011 Photo 38
  • 6402 Shannon Drive, Fairfield Twp, OH 45011 Photo 39
  • 6402 Shannon Drive, Fairfield Twp, OH 45011 Photo 40
  • 6402 Shannon Drive, Fairfield Twp, OH 45011 Photo 41
  • 6402 Shannon Drive, Fairfield Twp, OH 45011 Photo 42
  • 6402 Shannon Drive, Fairfield Twp, OH 45011 Photo 43
  • 6402 Shannon Drive, Fairfield Twp, OH 45011 Photo 44
  • 6402 Shannon Drive, Fairfield Twp, OH 45011 Photo 45
  • 6402 Shannon Drive, Fairfield Twp, OH 45011 Photo 46
1/46 Text To Me Fullscreen

Listed By

Agency Name: Coldwell Banker Realty
Agent Name: Lesli Norris
Agency Phone: 513-891-8500

Shown By

Agent Name: Team Kulp
Agent Phone: (614) 556-8097
Agency Title: Cutler Real Estate

IDX logo

TOUR THIS HOME

Choose a date and time to see 6402 Shannon Drive, Fairfield Twp, OH 45011.
I will get in touch with you shortly.

Choose your video chat app
Request a Showing
  • Tuesday May 26
  • Wednesday May 27
  • Thursday May 28
  • Friday May 29
  • Saturday May 30
  • Sunday May 31
  • Monday June 1
  • Tuesday June 2
  • Wednesday June 3
  • Thursday June 4
  • Friday June 5
  • Saturday June 6
  • Sunday June 7
  • Monday June 8
  • Tuesday June 9
  • 7:00 AM
  • 7:30 AM
  • 8:00 AM
  • 8:30 AM
  • 9:00 AM
  • 9:30 AM
  • 10:00 AM
  • 10:30 AM
  • 11:00 AM
  • 11:30 AM
  • 12:00 PM
  • 12:30 PM
  • 1:00 PM
  • 1:30 PM
  • 2:00 PM
  • 2:30 PM
  • 3:00 PM
  • 3:30 PM
  • 4:00 PM
  • 4:30 PM
  • 5:00 PM
  • 5:30 PM
  • 6:00 PM
  • 6:30 PM
  • 7:00 PM
  • 7:30 PM
  • 8:00 PM
  • 8:30 PM
  • 9:00 PM
Preferred Communication Method

Property Description

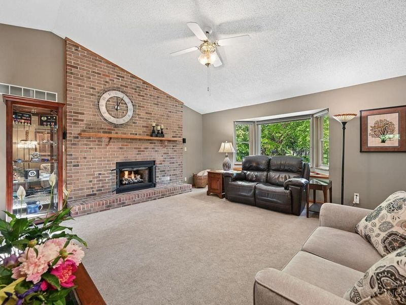
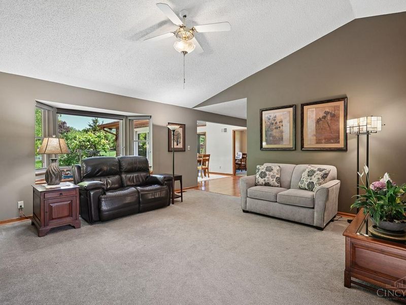
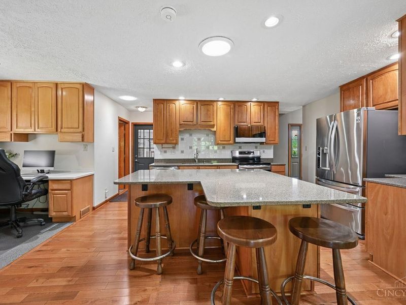
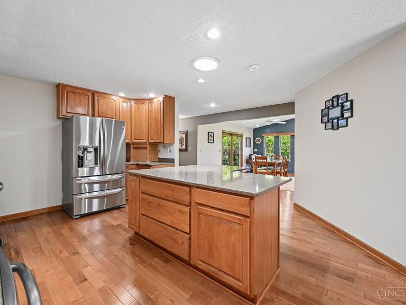
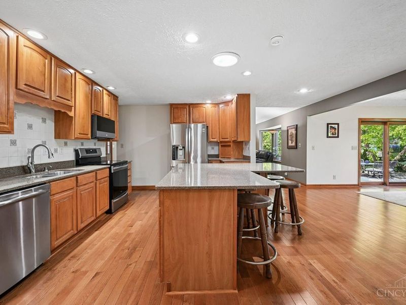
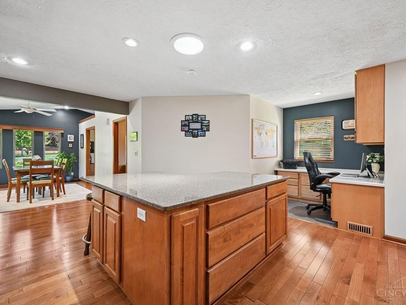
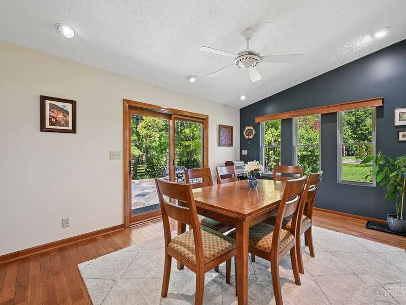
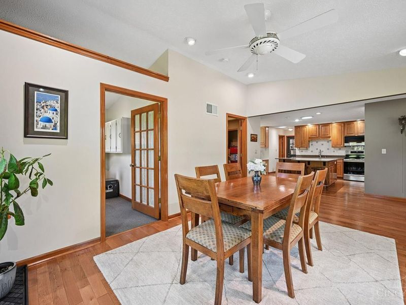
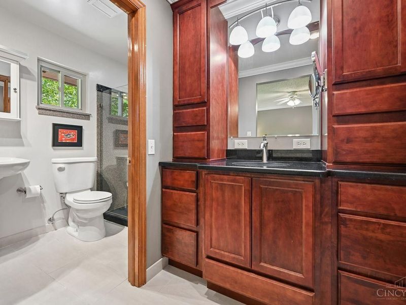
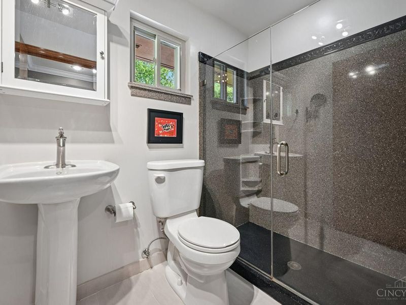
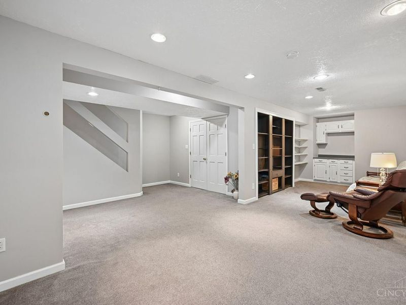
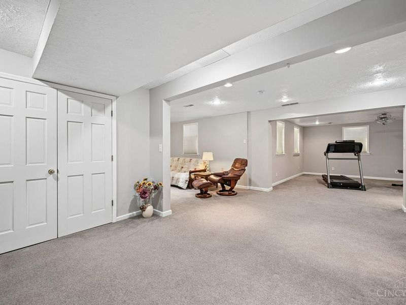
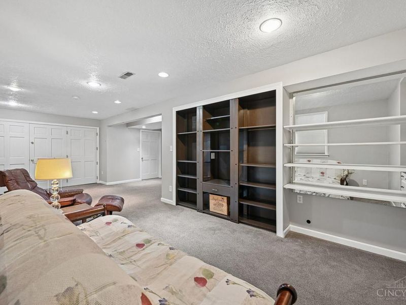
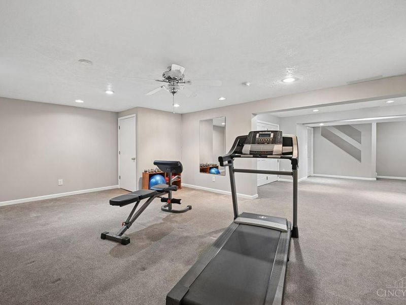
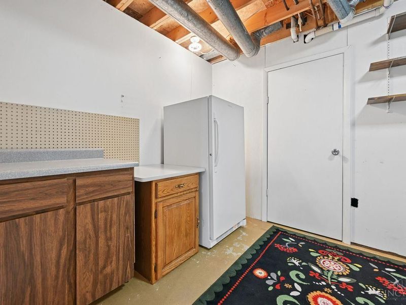
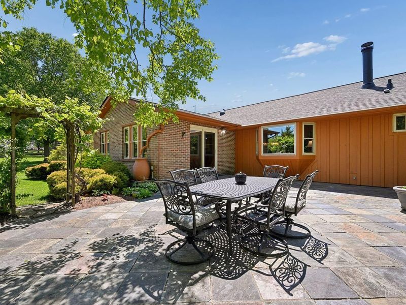
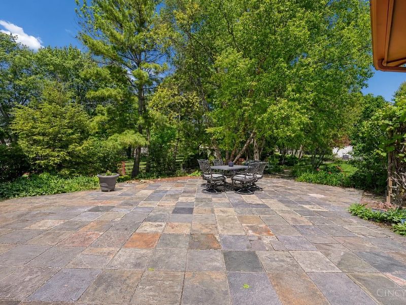
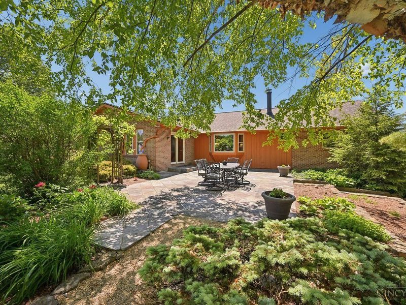
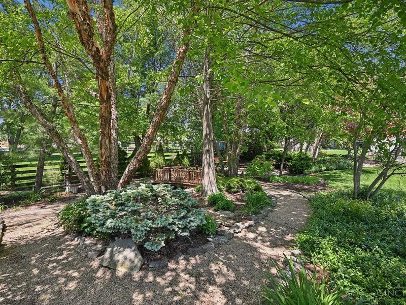
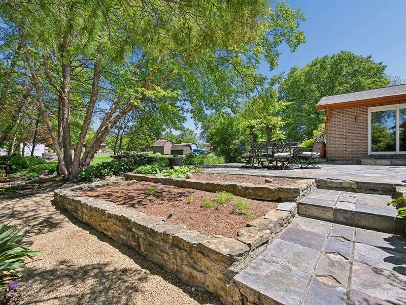
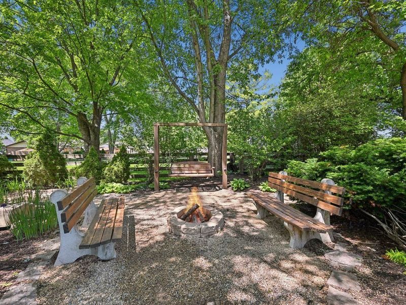
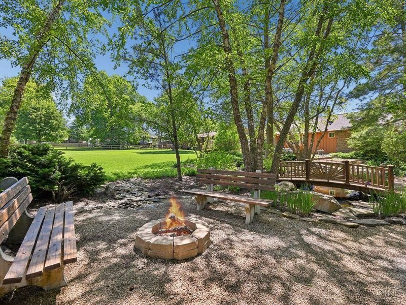
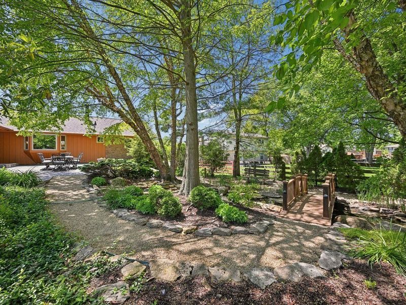
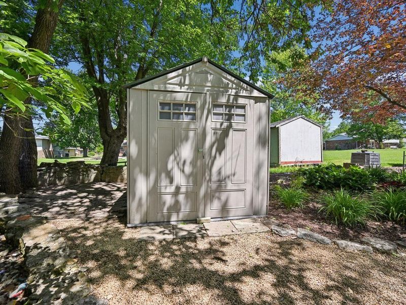
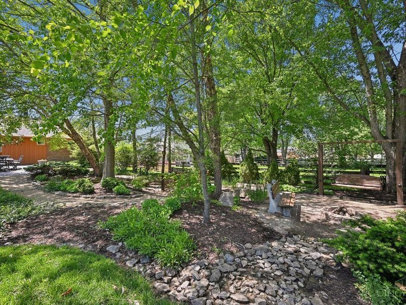
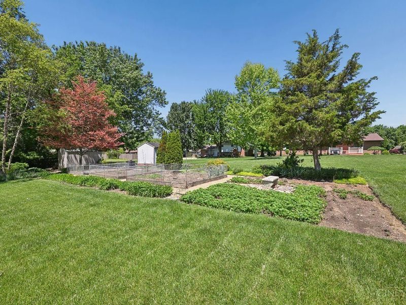
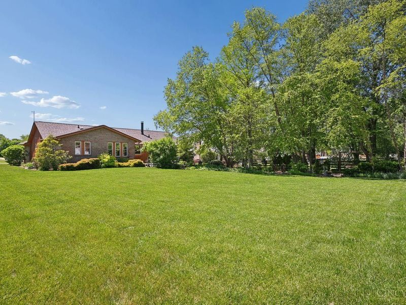
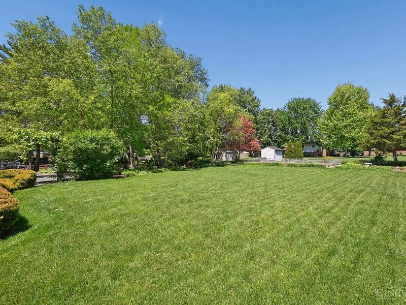
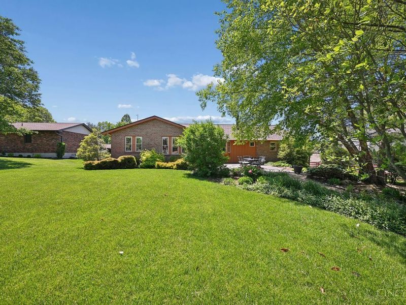
Welcome to this exceptional ranch home in Fairfield Twp offering over 3,500 sq ft of beautifully maintained living space. From the manicured courtyard entry to the thoughtfully designed interior, this home is filled with unique character and quality updates throughout. Step inside to a tiled entry leading to the vaulted living room with plush carpet, bay window showcasing the natural light and a cozy gas fireplace. The updated kitchen is designed for both function and entertaining with a large center island, abundant cabinetry, and expansive counter space. Updated bathrooms and a finished lower level add even more flexible living space. Sliding doors from the dining area open to an incredible slate patio overlooking your own private nature retreat with professionally designed landscaping, a tranquil pond with walking bridge, and vine-covered arbor leading to the flat backyard. Recent updates include a new roof and skylights. Move right in and enjoy!

6402 Shannon Drive | MLS# 1878568

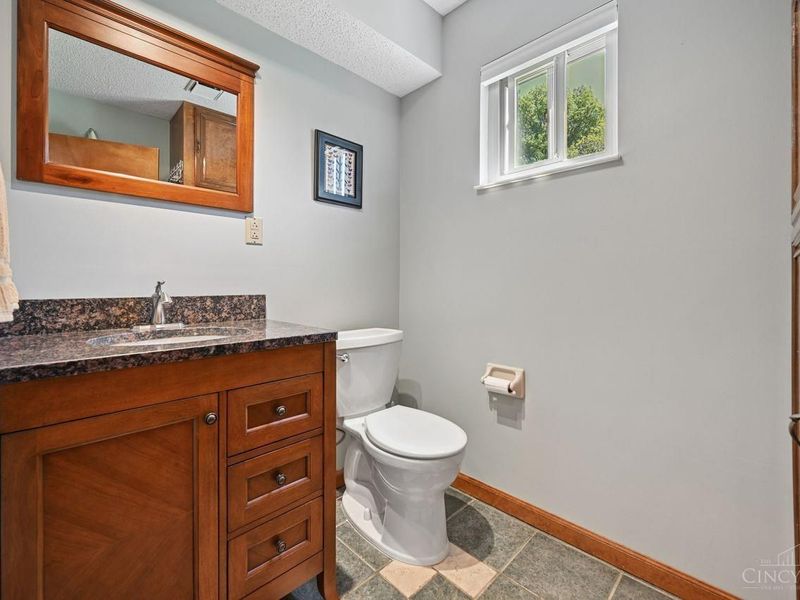
This single family home located at 6402 Shannon Drive, Fairfield Twp, OH 45011 is currently listed for sale with an asking price of $375,000. This property was built in 1984 and has 4 bedrooms and 2 full and 1 partial baths with 2333 sq. ft. Shannon Drive is located within the Fairfield school district. Search Fairfield Twp real estate on teamkulp.cutlerhomes.com today.

Property Features

Property Type: Residential - Single Family
Basement: Yes
Basement: Full
Cooling: Central Air
Days on Market: 17
Fireplaces: 1
Garage: 2
Heating: Gas
Home Style: Ranch
Lot Size: 0.41 Acres
Roof Type: Shingle
Stories: 1.0
Taxes: $3,988
Year Built: 1984

Amenities

Vaulted Ceiling
Patio

Feature Descriptions

Appliances: Dishwasher, Microwave, Oven/Range, Refrigerator
Basement Fatures: Finished, WW Carpet
Exterior: Brick, Cedar
Family Room: Wall-to-Wall Carpet
Fireplace Features: Gas
Foundation: Poured
Garage/Carport: Garage Attached
Gas: Natural
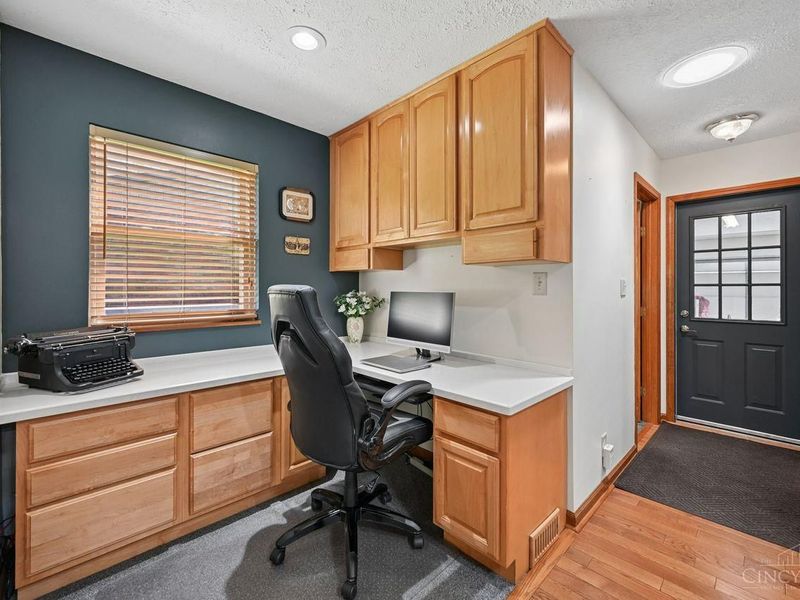
Kitchen: Planning Desk, Island, Wood Cabinets, Wood Floor, Marble/Granite/Slate
Mechanical Systems: Sump Pump w/Backup
Parcel #: A0300-045-000-057
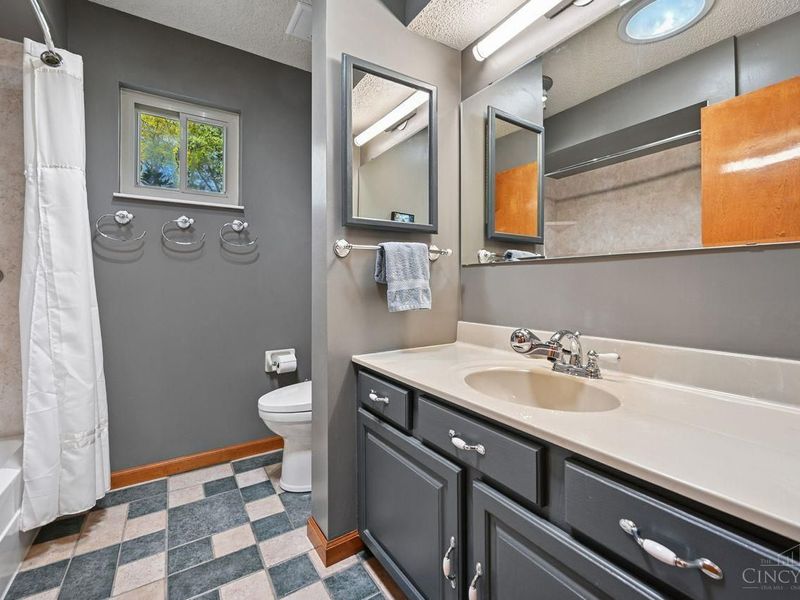
Primary Bathroom: Shower
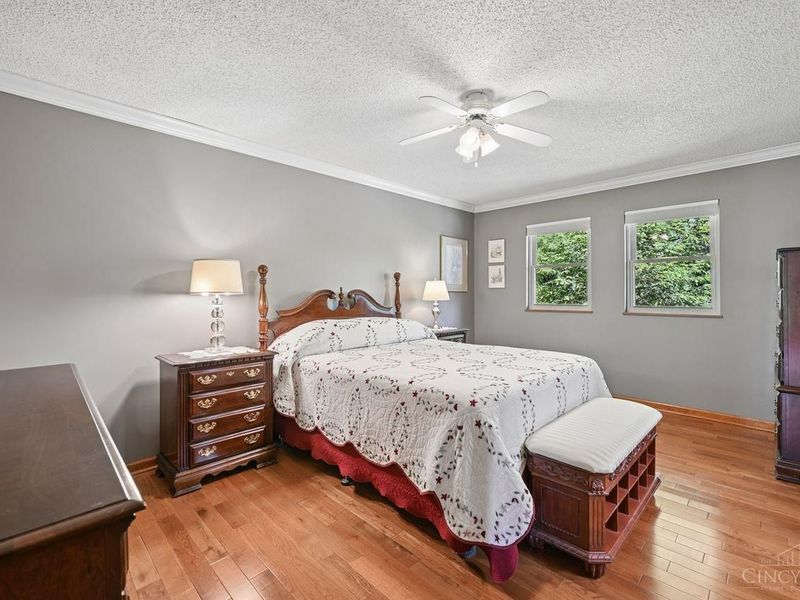
Primary Bedroom: Bath Adjoins, Walk-in Closet
Rooms Total: 11
Sewer: Public Sewer
SQFT Basement: 368
Tax Abatement: No
Water: Public
Water Heater: Gas
Window Features: Vinyl

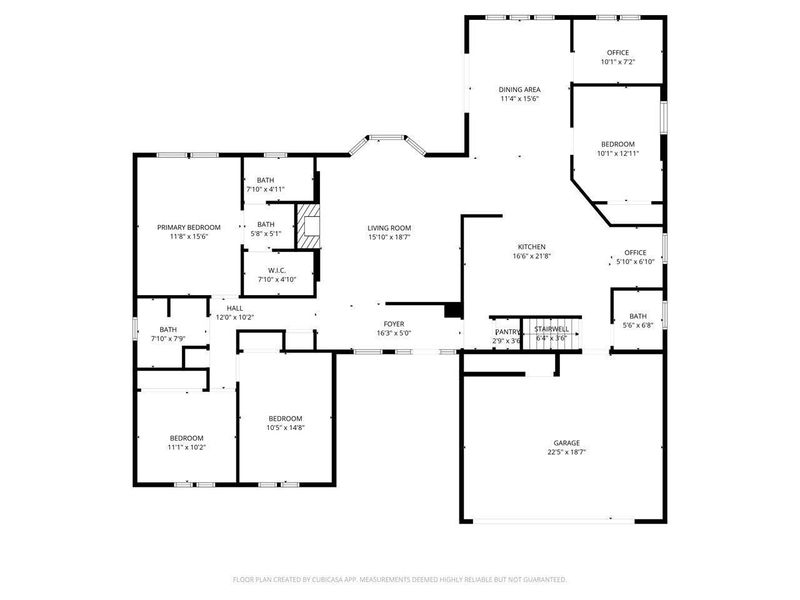
Room Sizes

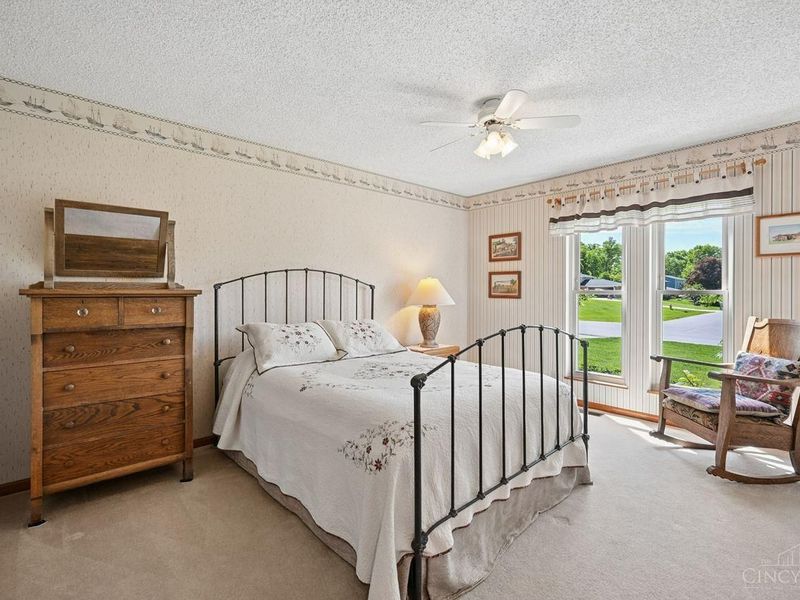
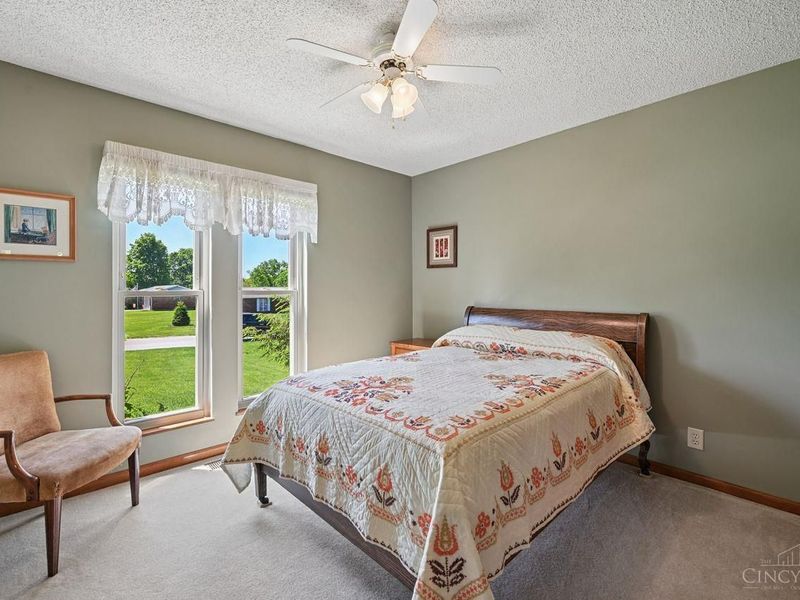
Primary Bedroom: 11 X 15 Level - 1
Bedroom 2: 10 X 14 Level - 1
Bedroom 3: 11 X 10 Level - 1
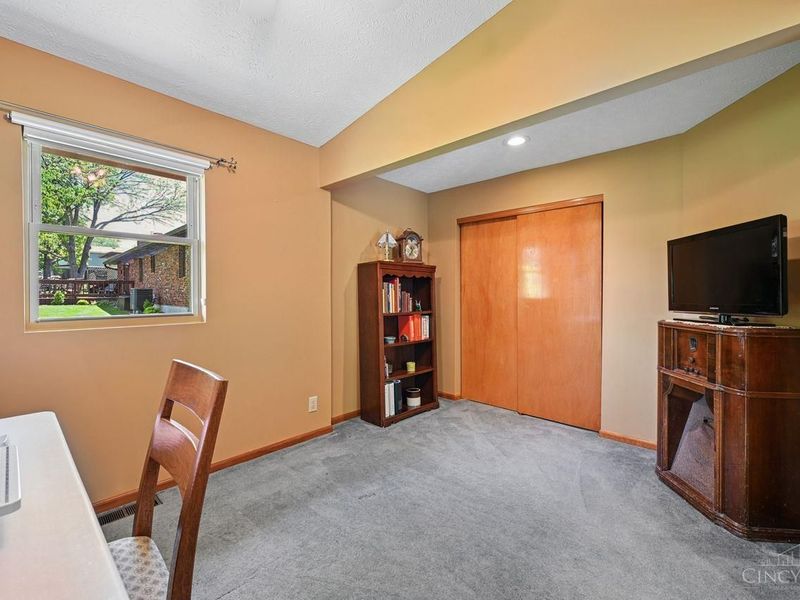
Bedroom 4: 10 X 12 Level - 1
Dining Room: 11 X 15 Level - 1
Entry: 16 X 5 Level - 1
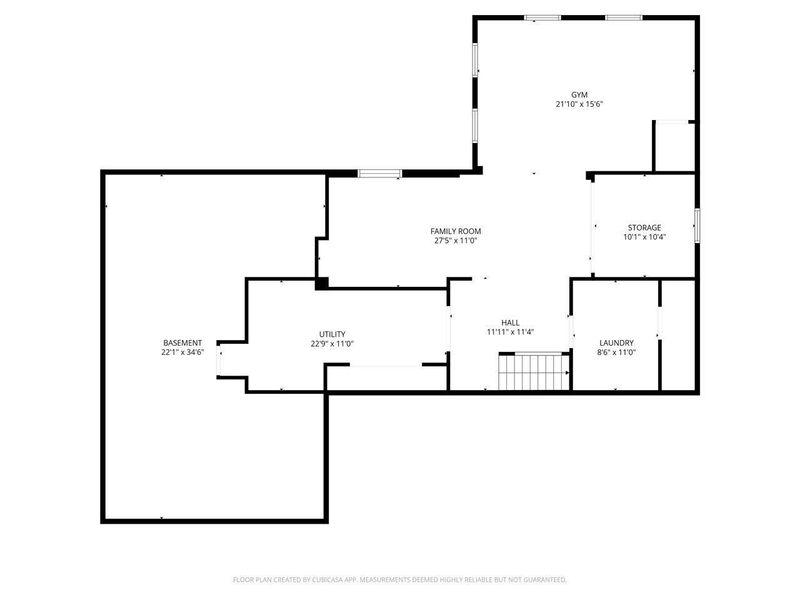
Family Room: 27 X 11 Level - Lower
Living Room: 15 X 18 Level - 1
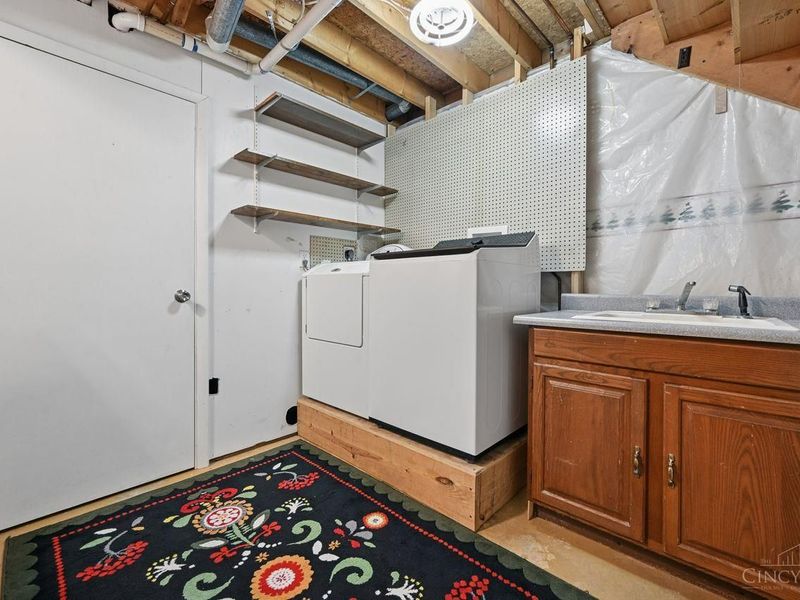
Laundry Room: 8 X 11 Level - Lower
Recreation Room: 21 X 15 Level - Lower
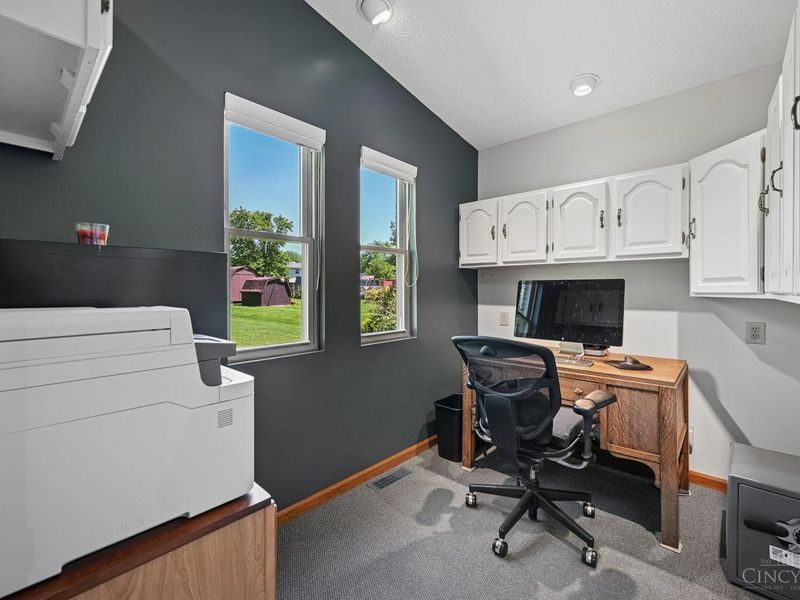
Study/Den: 10 X 7 Level - 1

Local Schools

School District: Fairfield

Estimate Your Payment

Estimated Payment

$ 2,367.60 per month $1,925.89 Principal & Interest $332.33 Property Tax $109.38 Homeowner's Insurance

Change Payment Information

%
years/fixed
yearly
yearly (est.)
(Payments are an estimate and may vary by lender)
Croos Country Mortgage

Login to My Homefinder

Forgot your password / First Login?

Login to My Homefinder

Pixel